

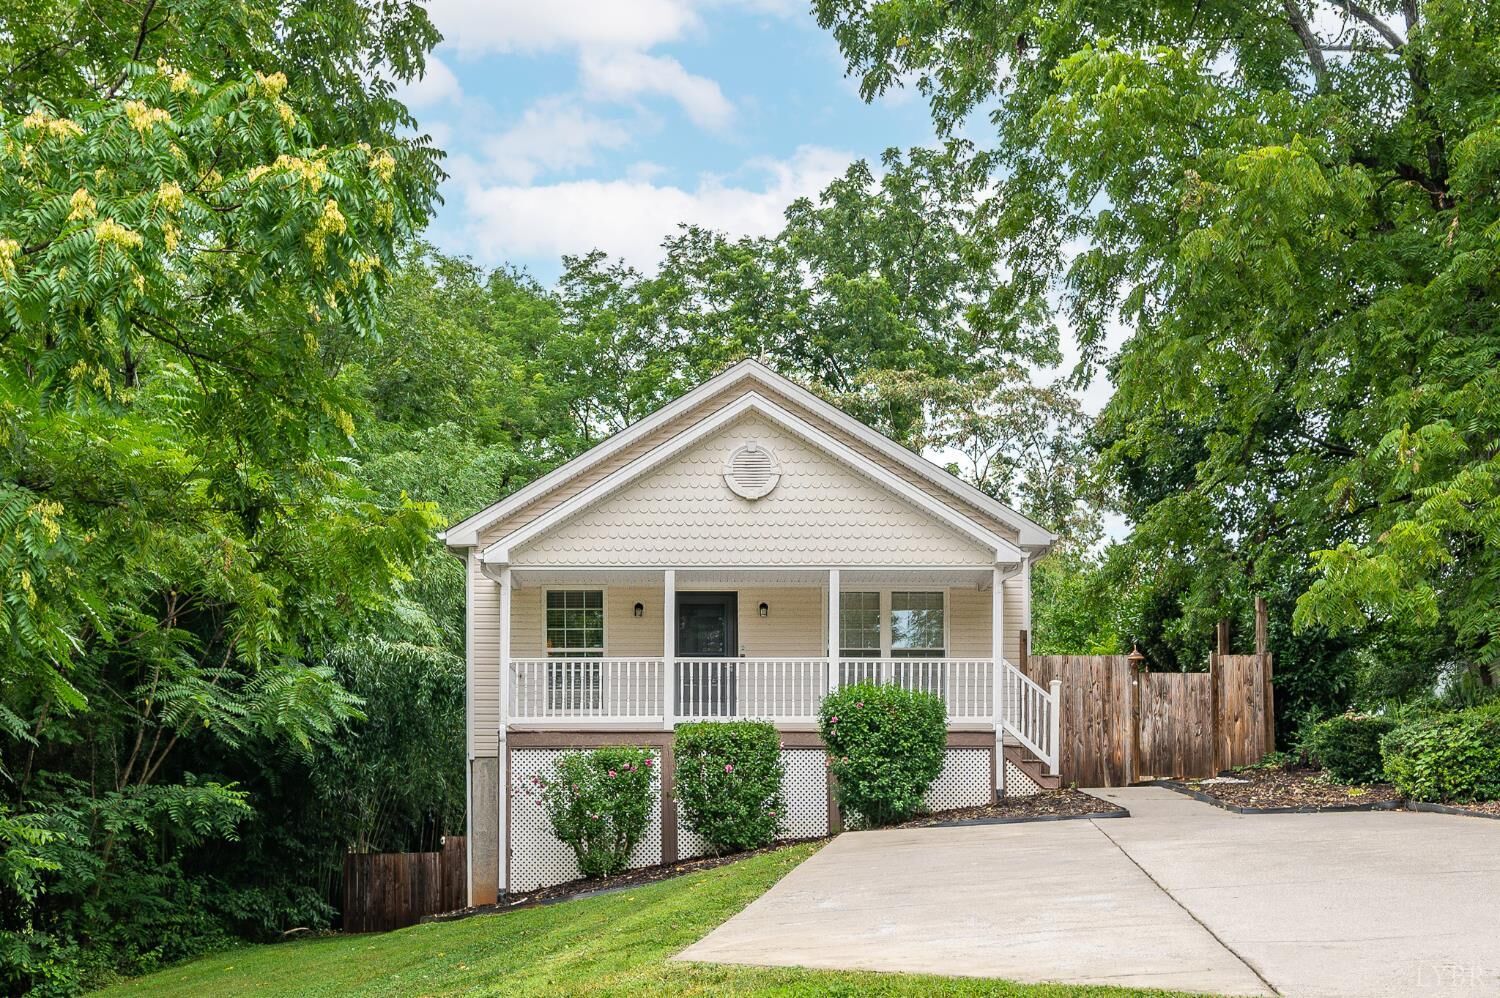
Sold
Listing Courtesy of: LYNCHBURG ASSOCIATION OF REALTORS / Listed By: Tammy Slusher, Century 21 All-Service
1533 Liggates Road Lynchburg, VA 24502
Sold on 08/28/2026
$309,900 (USD)
Sold Date:
08/28/2026
08/28/2026
Taxes
$2,073
$2,073
Lot Size
0.33 acres
0.33 acres
Type
Single-Family Home
Single-Family Home
Year Built
2005
2005
Style
Ranch
Ranch
Views
No
No
School District
Lynchburg
Lynchburg
Community
Fort Hill - East
Fort Hill - East
Listed By
Tammy Slusher, Century 21 All-Service
Bought with
Wanda Ott, Nexthome Twofourfive
Wanda Ott, Nexthome Twofourfive
Source
LYNCHBURG ASSOCIATION OF REALTORS
Last checked Sep 10 2026 at 10:29 AM GMT+0000
LYNCHBURG ASSOCIATION OF REALTORS
Last checked Sep 10 2026 at 10:29 AM GMT+0000
Bathroom Details
Interior Features
- Refrigerator
- Range-Elec
- Laundry: Laundry Room
- Microwave
- Dishwasher
- Smoke Alarm
- High Speed Data Aval
- Garden Tub
- Ceiling Fan(s)
- Walk-In Closet(s)
- Primary Bed W/Bath
Kitchen
- 21X10 Level: Level 1 Above Grade
Subdivision
- Fort Hill - East
Heating and Cooling
- Heat Pump
Basement Information
- Walkout
- Roughed In Bath
- Interior Entrance
- Full
Flooring
- Carpet
- Vinyl Plank
Exterior Features
- Vinyl Siding
- Roof: Shingle
Utility Information
- Utilities: Water Heater: Electric, Water Source: City
- Sewer: City
School Information
- Elementary School: Sheffield Elem
- Middle School: Pl Dunbar Midl
- High School: E. C. Glass High
Stories
- One
Living Area
- 1,373 sqft
Listing Price History
Date
Event
Price
% Change
$ (+/-)
Jul 14, 2026
Listed
$309,900
-
-
Disclaimer: Copyright 2026 Lynchburg Association of Realtors. All rights reserved. This information is deemed reliable, but not guaranteed. The information being provided is for consumers’ personal, non-commercial use and may not be used for any purpose other than to identify prospective properties consumers may be interested in purchasing. Data last updated 9/10/26 03:29


