

Listing Courtesy of: LYNCHBURG ASSOCIATION OF REALTORS / Listed By: Denise Lyons, Century 21 All-Service
1704 Wycliffe Street Bedford, VA 24523
Active (1 Days)
$573,000 (USD)
OPEN HOUSE TIMES
-
OPENSun, Oct 111:00 pm - 3:00 pm

Description
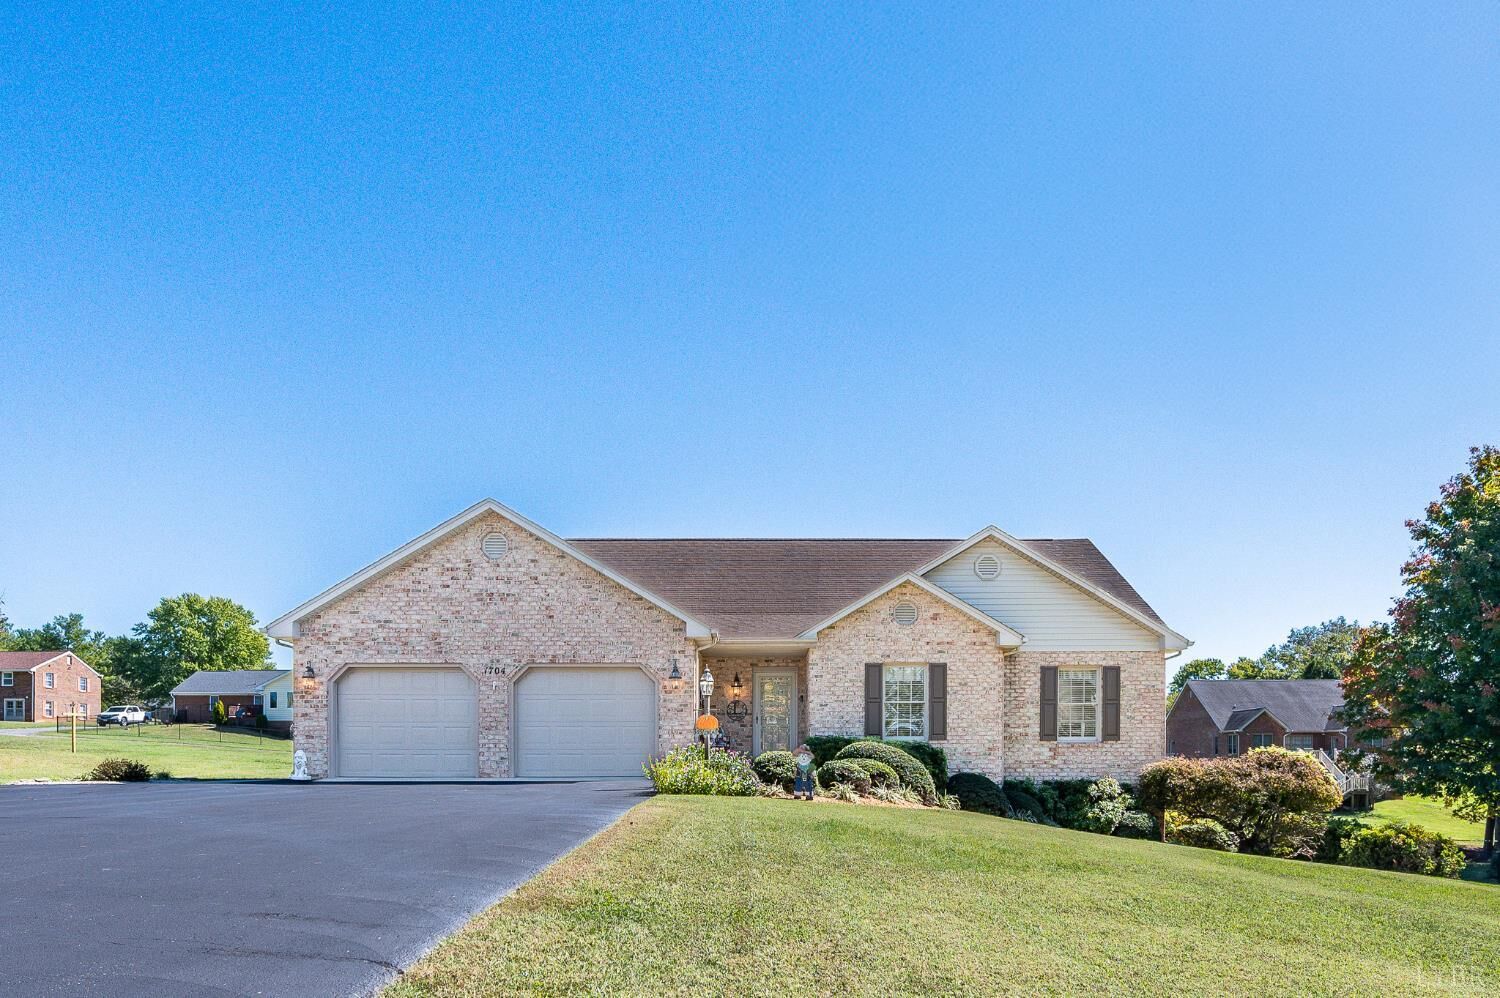
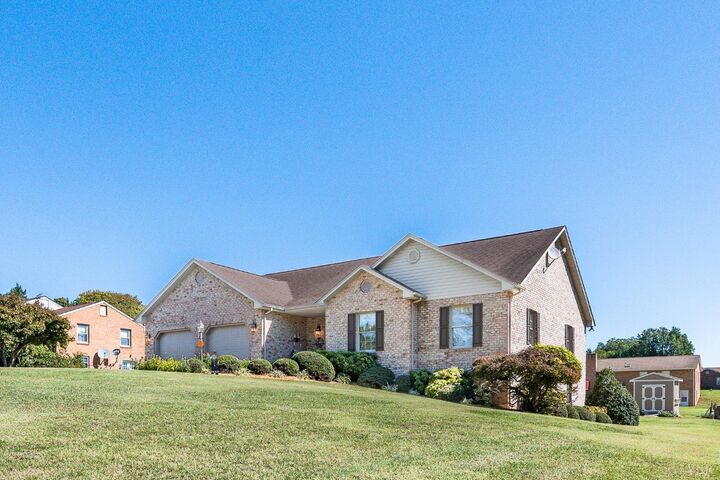
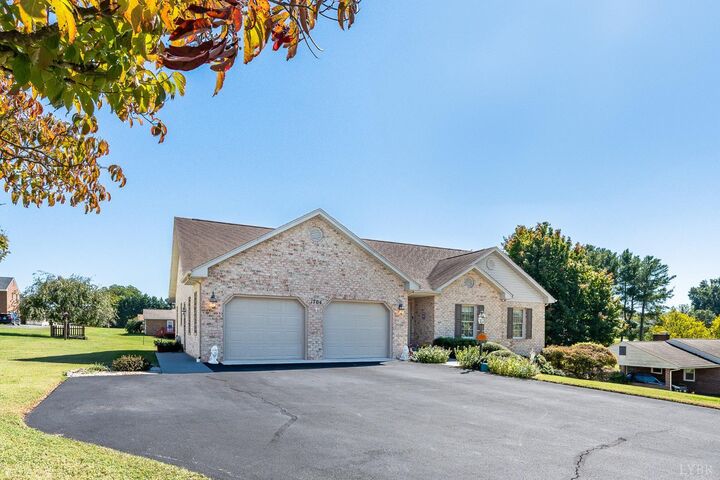
A Car Enthusiast's Dream! This meticulously maintained, one owner home offers 3 bedrooms, 3 full baths, and a recently finished basement in-law suite or efficiency apartment, providing wonderful possibilities for extended family, guests or additional living space. From the gorgeous landscaping to the expansive paved driveway that's been recently resealed, pride of ownership shines inside and out! Step inside to find a spacious kitchen featuring abundant cabinetry, generous countertop space, and a convenient built-in pantry. Enjoy meals in the separate dining room or cozy breakfast nook. The inviting living room boasts soaring cathedral ceilings and plenty of space for relaxing or entertaining. And for the car enthusiast or hobbyist, you'll love the TWO oversized 2-car garages, both equipped with air compressors! That's garage space for FOUR vehicles, plus room for your toys and projects! A rare find and truly a must-see!
MLS #:
369719
369719
Taxes
$1,419
$1,419
Lot Size
0.53 acres
0.53 acres
Type
Single-Family Home
Single-Family Home
Year Built
2001
2001
Style
Ranch
Ranch
Views
No
No
School District
Bedford
Bedford
County
Bedford County
Bedford County
Listed By
Denise Lyons, Century 21 All-Service
Source
LYNCHBURG ASSOCIATION OF REALTORS
Last checked Oct 9 2026 at 5:09 AM GMT+0000
LYNCHBURG ASSOCIATION OF REALTORS
Last checked Oct 9 2026 at 5:09 AM GMT+0000
Bathroom Details
Interior Features
- Laundry: Washer Connections
- Laundry: Main Level
- Laundry: Dryer Connection
- Refrigerator
- Range-Elec
- Separate Dining Room
- Microwave
- Dishwasher
- Smoke Alarm
- Pantry
- Main Level Bedroom
- High Speed Data Aval
- Great Room
- Cable Available
- Main Level Den
- Drywall
- Workshop
- Cable Connections
- 6X6 Level: Level 1 Above Grade
- Garden Tub
- Laundry: Separate Laundry Rm.
- Ceiling Fan(s)
- Walk-In Closet(s)
- Primary Bed W/Bath
- Whirlpool Bath
- Tv Mount(s)
Kitchen
- 14X10 Level: Level 1 Above Grade
Property Features
- Storage Building
- Fireplace: 1 Fireplace
- Fireplace: Gas Log
Heating and Cooling
- Heat Pump
Basement Information
- Exterior Entrance
- Walkout
- Interior Entrance
- Full
- Heated
- Finished
- Garage
- Apartment
- Poured Concrete
Flooring
- Vinyl
- Hardwood
- Carpet
- Vinyl Plank
Exterior Features
- Brick
- Roof: Shingle
Utility Information
- Utilities: Water Heater: Electric, Water Source: City
- Sewer: Septic Tank
School Information
- Elementary School: Bedford Elem
- Middle School: Liberty Midl
- High School: Liberty High
Garage
- 3 Car +
Stories
- One
Living Area
- 2,480 sqft
Location
Estimated Monthly Mortgage Payment
*Based on Fixed Interest Rate withe a 30 year term, principal and interest only
Listing price
Down payment
%
Interest rate
%Mortgage calculator estimates are provided by C21 ALL-SERVICE and are intended for information use only. Your payments may be higher or lower and all loans are subject to credit approval.
Disclaimer: Copyright 2026 Lynchburg Association of Realtors. All rights reserved. This information is deemed reliable, but not guaranteed. The information being provided is for consumers’ personal, non-commercial use and may not be used for any purpose other than to identify prospective properties consumers may be interested in purchasing. Data last updated 10/8/26 22:09


